Kitchen renovations in Sydney built around your everyday
A kitchen is the hardest working room in most Sydney homes. It's where breakfast gets rushed, homework gets done and friends end up standing around the bench no matter how nice the lounge room is. So when you renovate it, the goal isn't just a kitchen that looks good in photos. It has to work on a busy Tuesday night.
That's how we approach every kitchen renovation in Sydney. Before we talk about door profiles or stone colours, we want to know how you actually use the space. Who cooks? Do you entertain a lot? Where does the school bag clutter end up? Is there a corner cupboard you have given up on? The answers shape the layout, the storage and the finishes, and they are the difference between a kitchen that feels right for twenty years and one that annoys you within six months.
Topline Kitchens & Bathrooms looks after the whole job. We design your kitchen, prepare 3D drawings, supply and install the cabinetry and benchtops, and coordinate every licensed trade from demolition through to the final clean. You get one point of contact and one fixed price, which takes a lot of the stress out of renovating.
What's included in a Topline kitchen renovation
Every kitchen is different, but most of our kitchen renovations across Sydney follow the same reliable path.
Design and planning. We measure up during a free in-home consultation, talk through your wish list and budget, then draw up a layout. You'll see it in 3D before anything is ordered, so there are no surprises about how big the island really is or how the pantry door swings.
Custom cabinetry. Your cabinets are made to measure for your space rather than squeezed in from standard flat pack sizes. That means fewer filler panels, better use of awkward corners and drawers that suit what you actually store.
Benchtops and splashbacks. We'll walk you through natural stone, porcelain, compact surfaces, laminate and timber, and help you pick something that suits how hard your kitchen works. Our benchtop materials guide covers the pros and cons in plain English.
Licensed trades. Plumbing, gas fitting and electrical work is done by licensed tradespeople and signed off properly. We plan power points, lighting circuits and appliance connections at the design stage so nothing is an afterthought.
Project management. We schedule every trade, manage deliveries, protect your floors and keep you updated as the job moves along. When we are done, we walk you through everything and hand over your warranty documents.
Kitchen styles we design and build in Sydney
Sydney homes are wonderfully varied, and a kitchen that suits a Bondi apartment won't necessarily suit a Federation home in Haberfield or a big family build in Castle Hill. A few of the styles we're asked for most often:
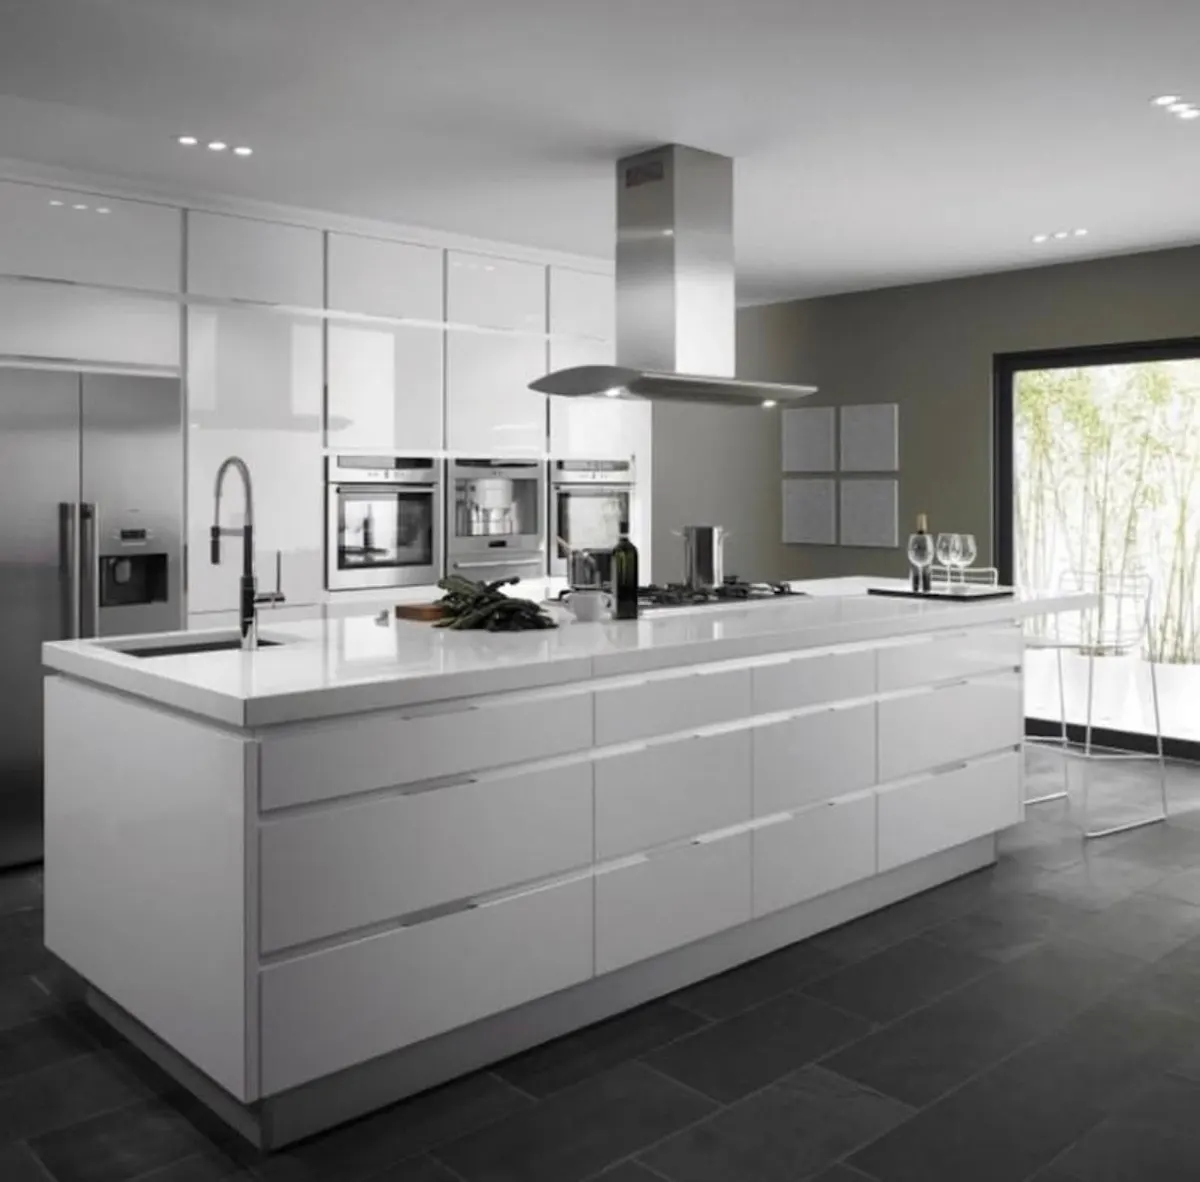
- Modern and minimal. Handleless cabinetry, integrated appliances, slim benchtops and a calm, uncluttered look. Popular in apartments and contemporary homes where the kitchen is part of the living area.
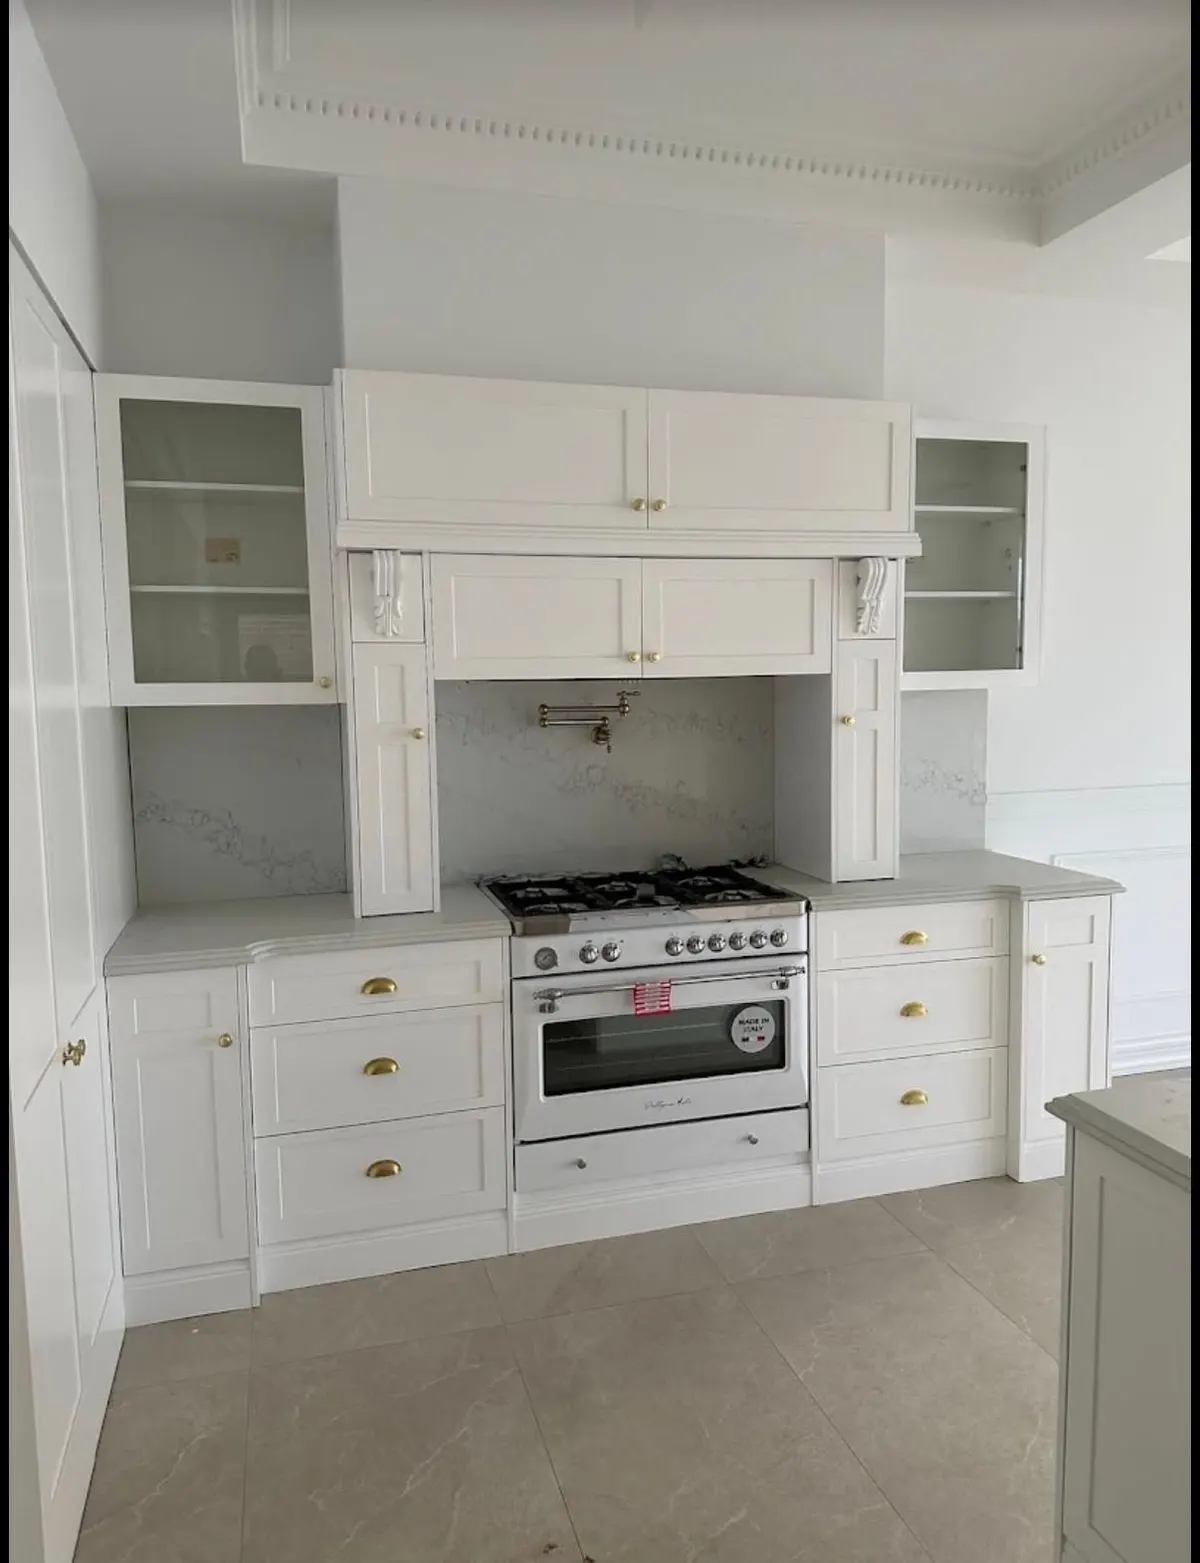
- Shaker and Hamptons. Recessed panel doors, brass or black hardware and stone splashbacks. Timeless in older homes and a favourite on the North Shore and in the Eastern Suburbs.
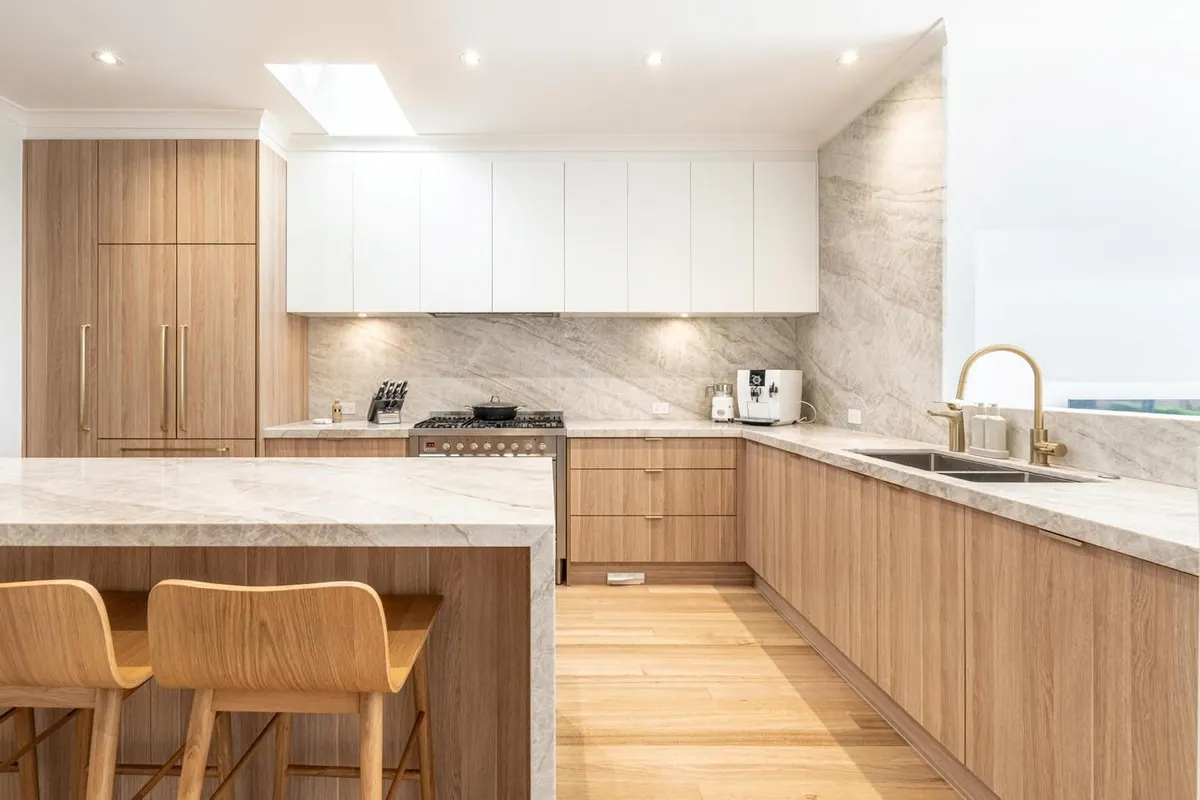
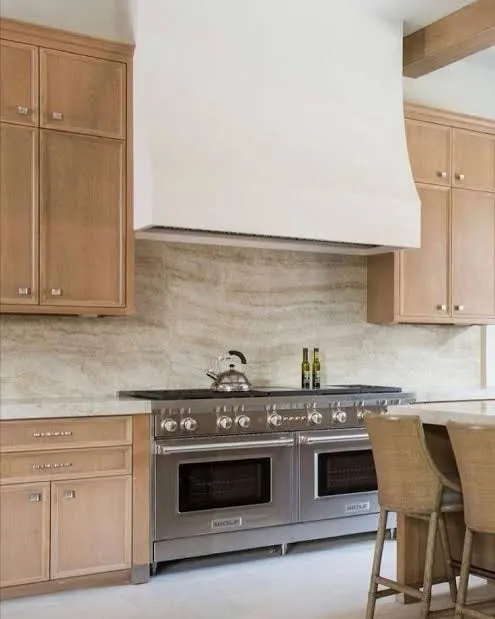
- Warm timber and natural. Oak or walnut veneers, rendered rangehoods and honed stone. A softer look that feels great in coastal homes and on the Northern Beaches.
- Dark and dramatic. Deep charcoal or black cabinetry with veined stone and warm lighting, like the kitchen pictured at the top of this page.
- Galley kitchens. Narrow terrace kitchens in the Inner West and inner city that need every centimetre to work hard. Good planning makes a huge difference here. Our kitchen layout guide explains how to get the most from each layout.
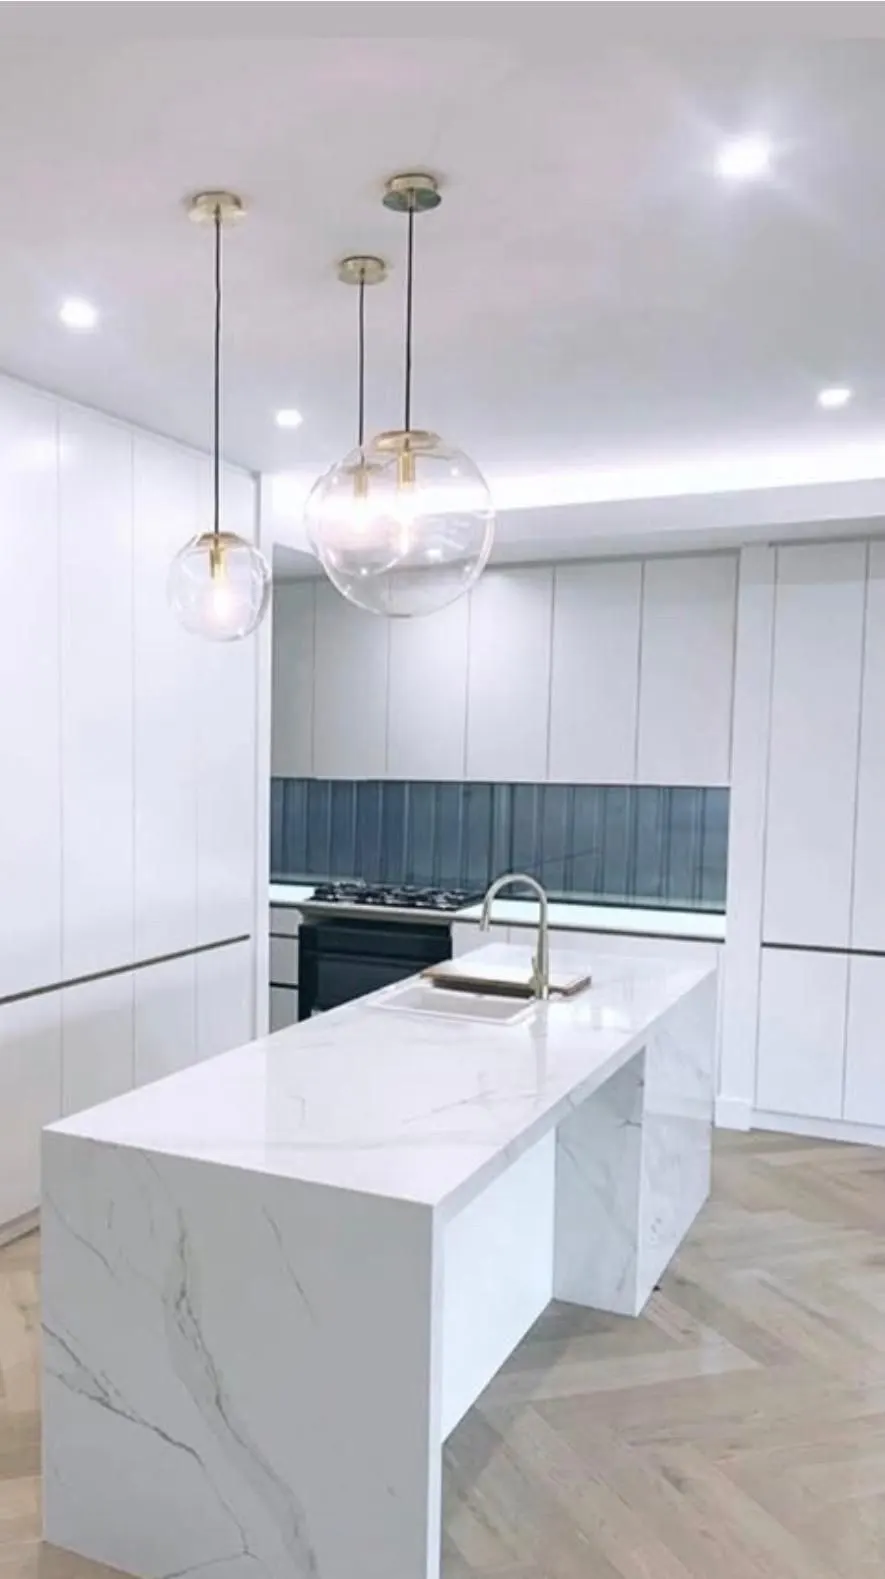
Not sure what your style is? Bring screenshots, Pinterest boards or photos of kitchens you love to the consultation. We're good at spotting the common thread.
Planning your kitchen layout
Layout is where a kitchen renovation either succeeds or quietly fails. The classic advice is to keep the sink, cooktop and fridge in a comfortable triangle, and that still holds, but modern kitchens also need room for a coffee station, a bin drawer, charging points and somewhere for bags and keys to land.
A few things we look at on every Sydney kitchen renovation:
- Walkways. We aim for comfortable clearance between benches so two people can work without bumping into each other.
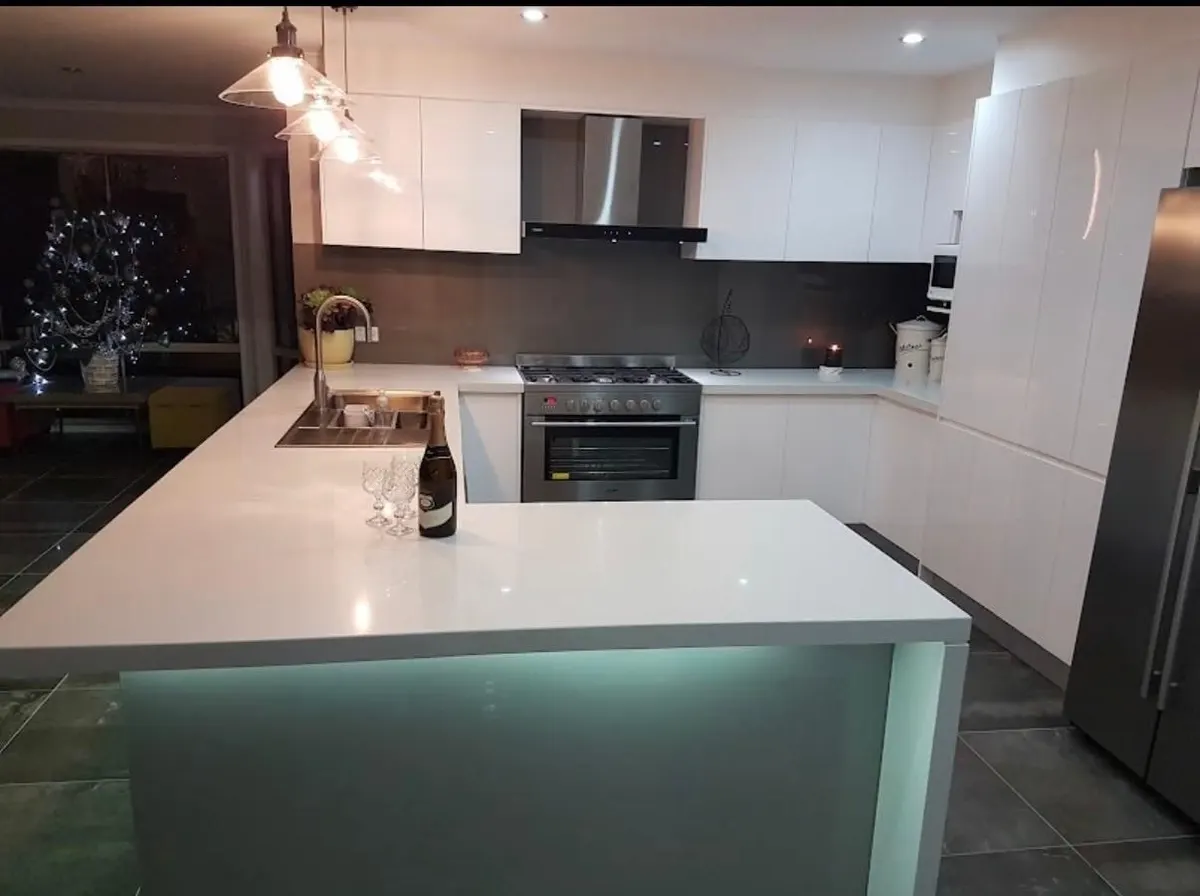
- Island or peninsula. An island is great if you have the space. In smaller rooms a peninsula often gives you the same seating and storage without blocking the walkway.
- Storage that suits you. Deep drawers for pots, tall pull out pantries, corner solutions that actually work and a proper spot for the bin.
- Lighting in layers. Downlights for general light, strip lighting under the overheads for prep, and pendants for character over the island.
- Plumbing and gas positions. Keeping these roughly where they are is one of the simplest ways to save money. Moving them is possible, it just adds cost.
How much does a kitchen renovation cost in Sydney?
This is usually the first question we're asked, and the honest answer is that it depends on size, layout changes and finishes. As a rough guide, most complete kitchen renovations in Sydney fall into these brackets:
| Kitchen type | Typical investment | What it usually includes |
|---|---|---|
| Compact apartment kitchen | $20,000 to $35,000 | Same layout, quality cabinetry, laminate or compact benchtops |
| Mid range family kitchen | $35,000 to $60,000 | Custom cabinetry, stone benchtops, new appliances, some layout changes |
| Premium kitchen | $60,000 to $100,000+ | Larger layouts, islands, butler's pantry, natural stone, integrated appliances |
These figures are indicative only. Your fixed price quote is based on your actual design. For a deeper breakdown of where the money goes and how to save without cutting corners, read our Sydney kitchen renovation cost guide.
How long does a kitchen renovation take?
Most kitchens take around 3 to 6 weeks on site once demolition starts. Before that, allow time for design, selections and cabinetry manufacturing, which together usually take a few weeks. We give you a clear schedule up front and keep you updated if anything changes. Our kitchen renovation timeline walks through each stage.
Kitchen renovations across Sydney
We renovate kitchens all over Sydney, from apartments in the inner city to family homes in the suburbs. We regularly work in the Eastern Suburbs, the Inner West, the Lower North Shore and Upper North Shore, the Northern Beaches, the Hills District, the Sutherland Shire and St George and Western Sydney.
Many clients pair a kitchen with other work while the trades are already on site. A laundry renovation is a natural add on when the laundry sits next to the kitchen, and custom joinery like a matching entertainment unit or study nook helps the whole living area feel finished. If the bathroom is next on your list, have a look at our bathroom renovations in Sydney.
Why Sydney homeowners choose Topline for their kitchen
- One team, one price. Design, cabinetry, trades and project management under one fixed price contract.
- You see it first. 3D design means you know exactly what you're getting before work begins.
- Straight answers. Clear quotes, honest advice about where to spend and where to save, and regular updates.
- Built to last. Quality materials and careful installation, backed by our 10 year workmanship warranty.
- Licensed and insured. Fully licensed and insured for residential building work in NSW.
Ready to talk about your new kitchen? Book a free consultation or call us and we'll arrange a time to come out, measure up and talk through ideas. There's no obligation and no pressure, just useful advice about your kitchen renovation in Sydney.