A beautiful kitchen with the wrong layout is still frustrating to use. The good news is that layout is something we can plan carefully before anything is built, and getting it right makes every other decision easier.
Here's how to think about kitchen layouts for Sydney homes, from narrow terrace galleys to big family kitchens with islands.
Start with how you use your kitchen
Before you look at layouts, think about your household:
- How many people cook at once?
- Do you entertain often, and do guests gather in the kitchen?
- Do kids do homework at the bench?
- What appliances do you use every day?
- Where do bags, keys, mail and chargers end up?
The answers matter more than any trend. A kitchen for one keen cook is very different from a kitchen for a family of five who all make their own breakfast.
The working triangle, updated
The classic advice is to keep the sink, cooktop and fridge in a triangle, each a short walk from the others. It still works, but modern kitchens are better thought of in zones:
- Prep zone: benchtop space between the sink and cooktop.
- Cooking zone: cooktop, oven, rangehood and nearby pots and utensils.
- Cleaning zone: sink, dishwasher and bins together.
- Storage zone: pantry and fridge close to the prep area.
- Social zone: island seating or a breakfast bar away from the cooking hot spot.
- Drop zone: somewhere for bags, keys and phones that isn't the main prep bench.
Galley kitchens
A galley kitchen has two parallel runs of cabinetry with a walkway between them.
Why it works: Everything is within a step or two, so it's very efficient for cooking.
Where it suits: Terraces in the Inner West and Eastern Suburbs, apartments and narrow rooms.
Tips: Keep the walkway clear of opening doors, use tall pantries to add storage and bring in light with a skylight or window at the end.
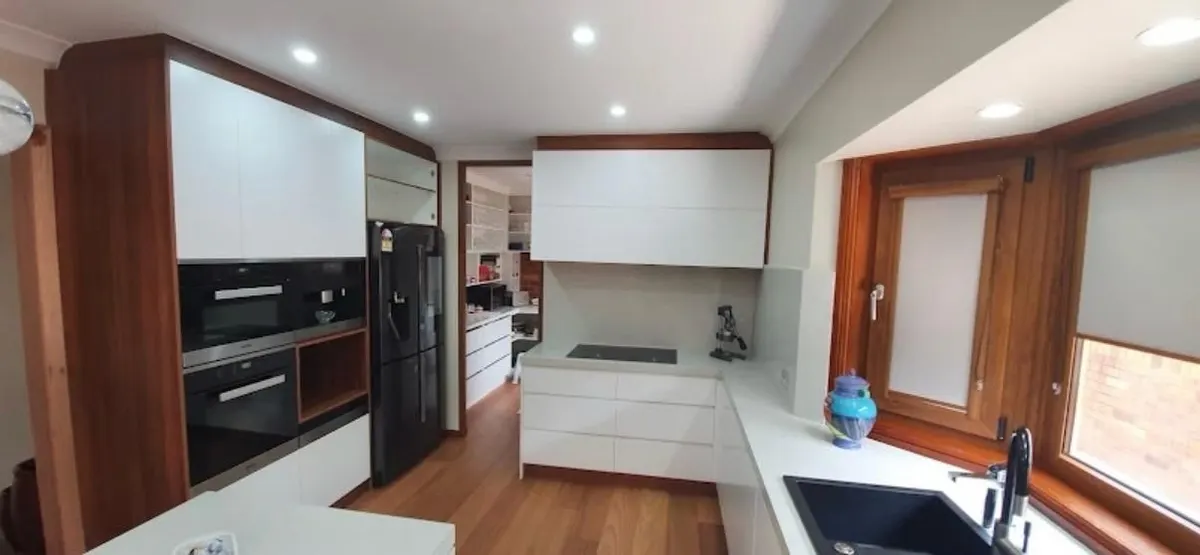
Single wall kitchens
All cabinetry and appliances sit along one wall.
Why it works: Saves space and keeps the room open.
Where it suits: Apartments and open plan living areas.
Tips: Use full height cabinetry for storage, integrate appliances for a clean look and consider a small island or table opposite for extra bench space.
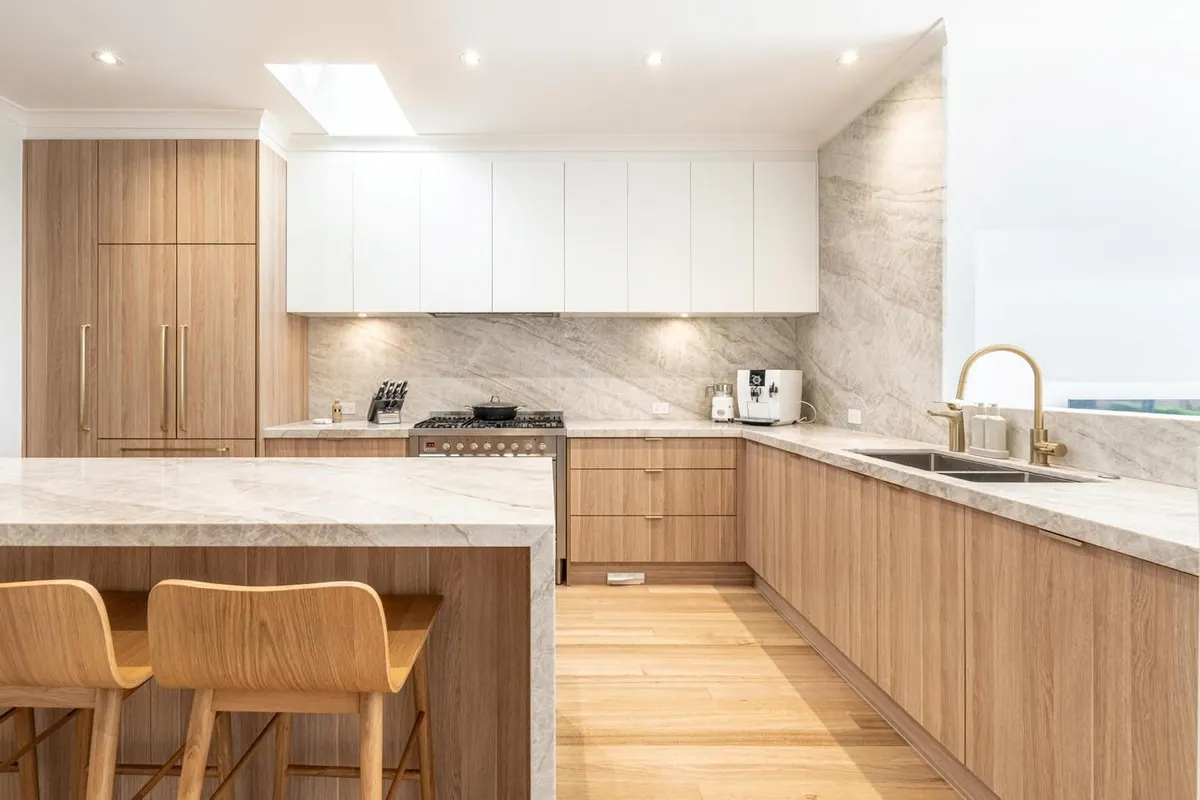
L shape kitchens
Cabinetry runs along two adjoining walls.
Why it works: Efficient, flexible and opens naturally to dining and living areas.
Where it suits: Most family homes.
Tips: Plan the corner carefully. Corner pull outs or a corner pantry can stop it becoming dead space.
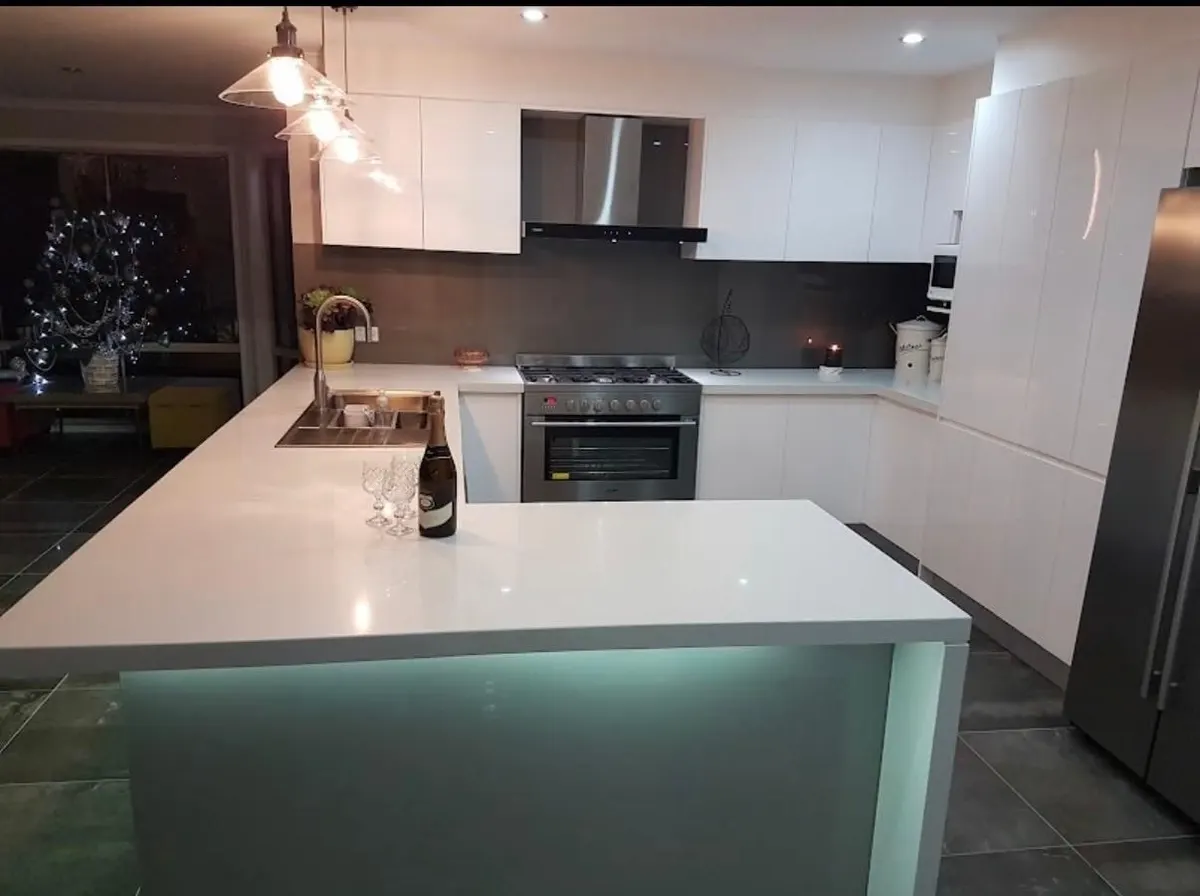
U shape kitchens
Cabinetry wraps around three walls.
Why it works: Lots of bench space and storage, and the cook is never far from anything.
Where it suits: Larger kitchens and homes where the kitchen is a separate room.
Tips: Make sure the space between runs is wide enough for two people, and watch for two difficult corners.
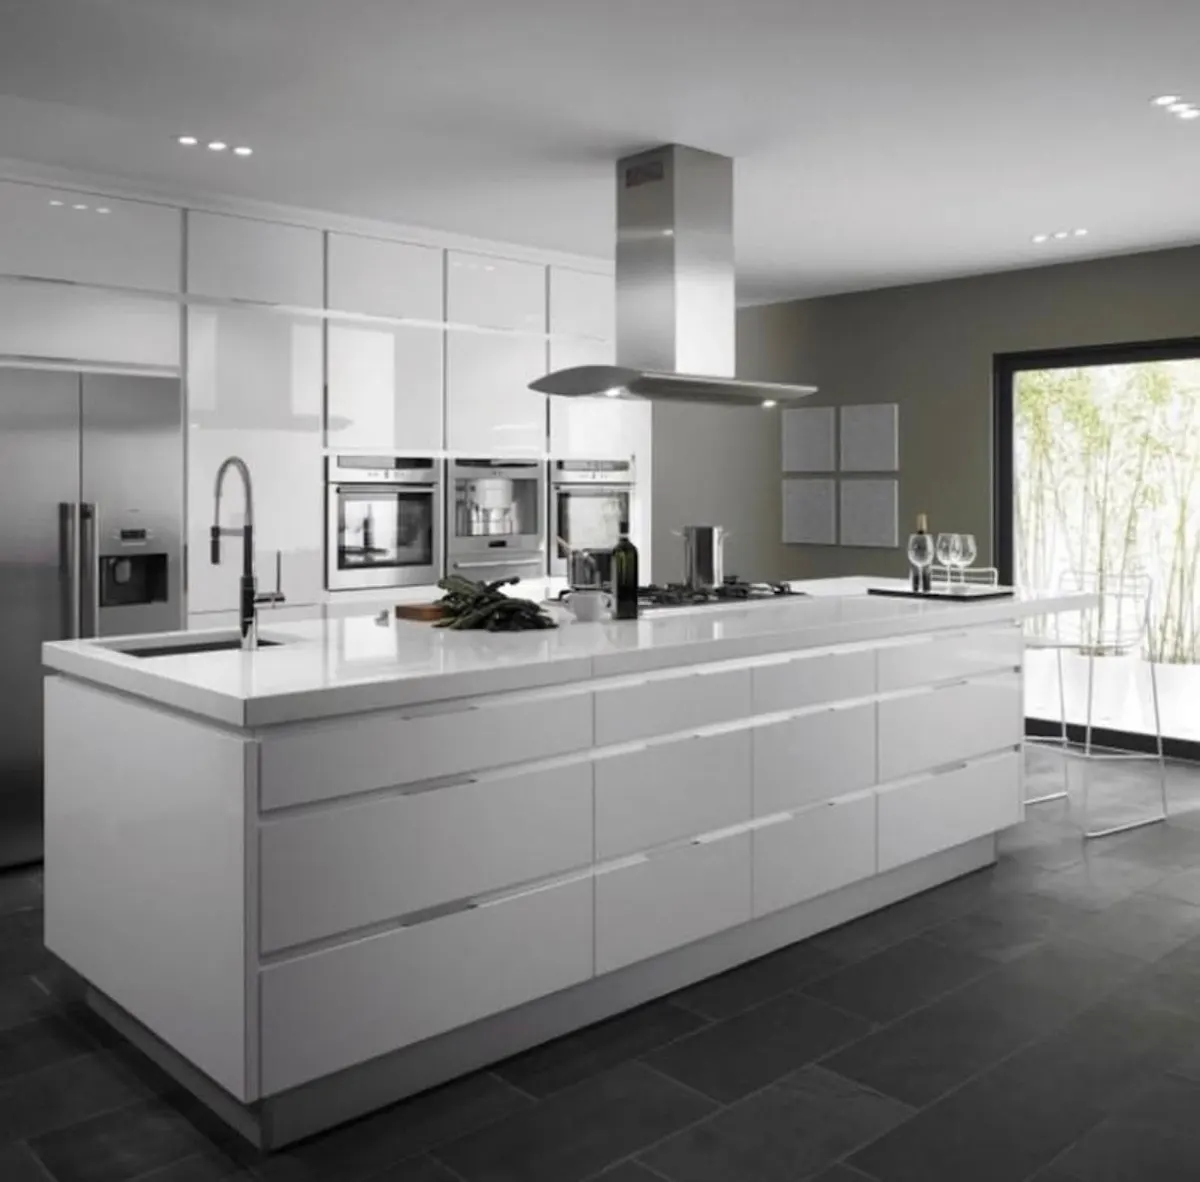
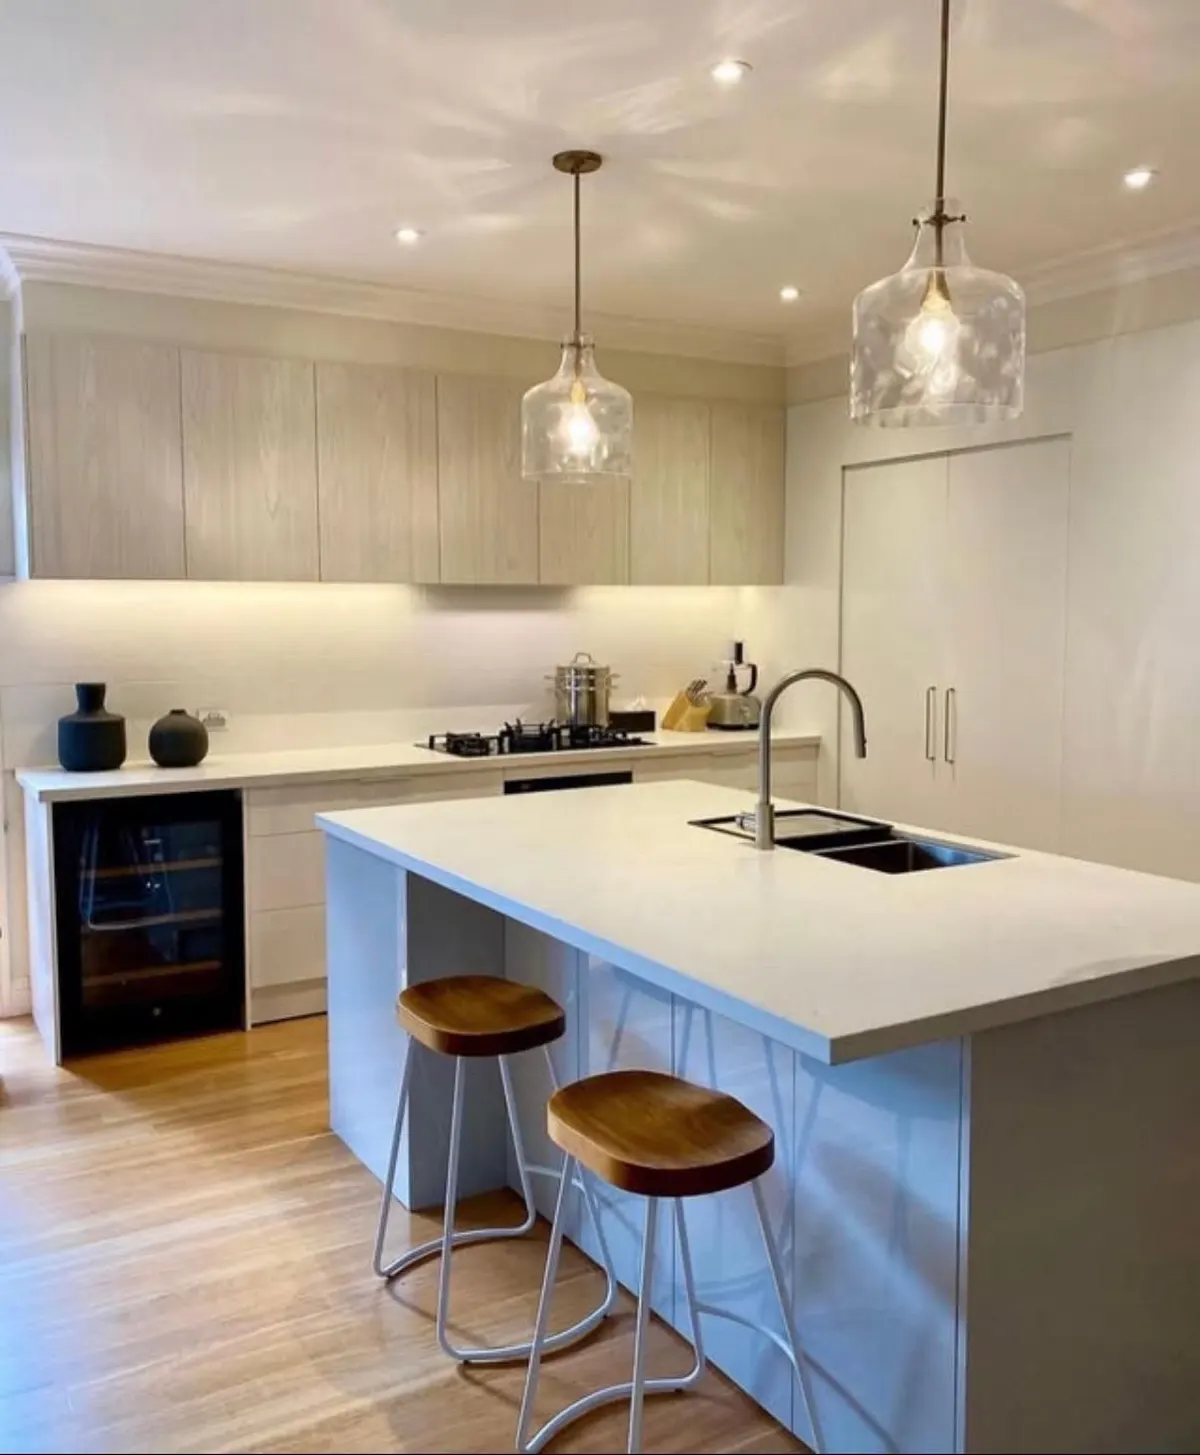
Island kitchens
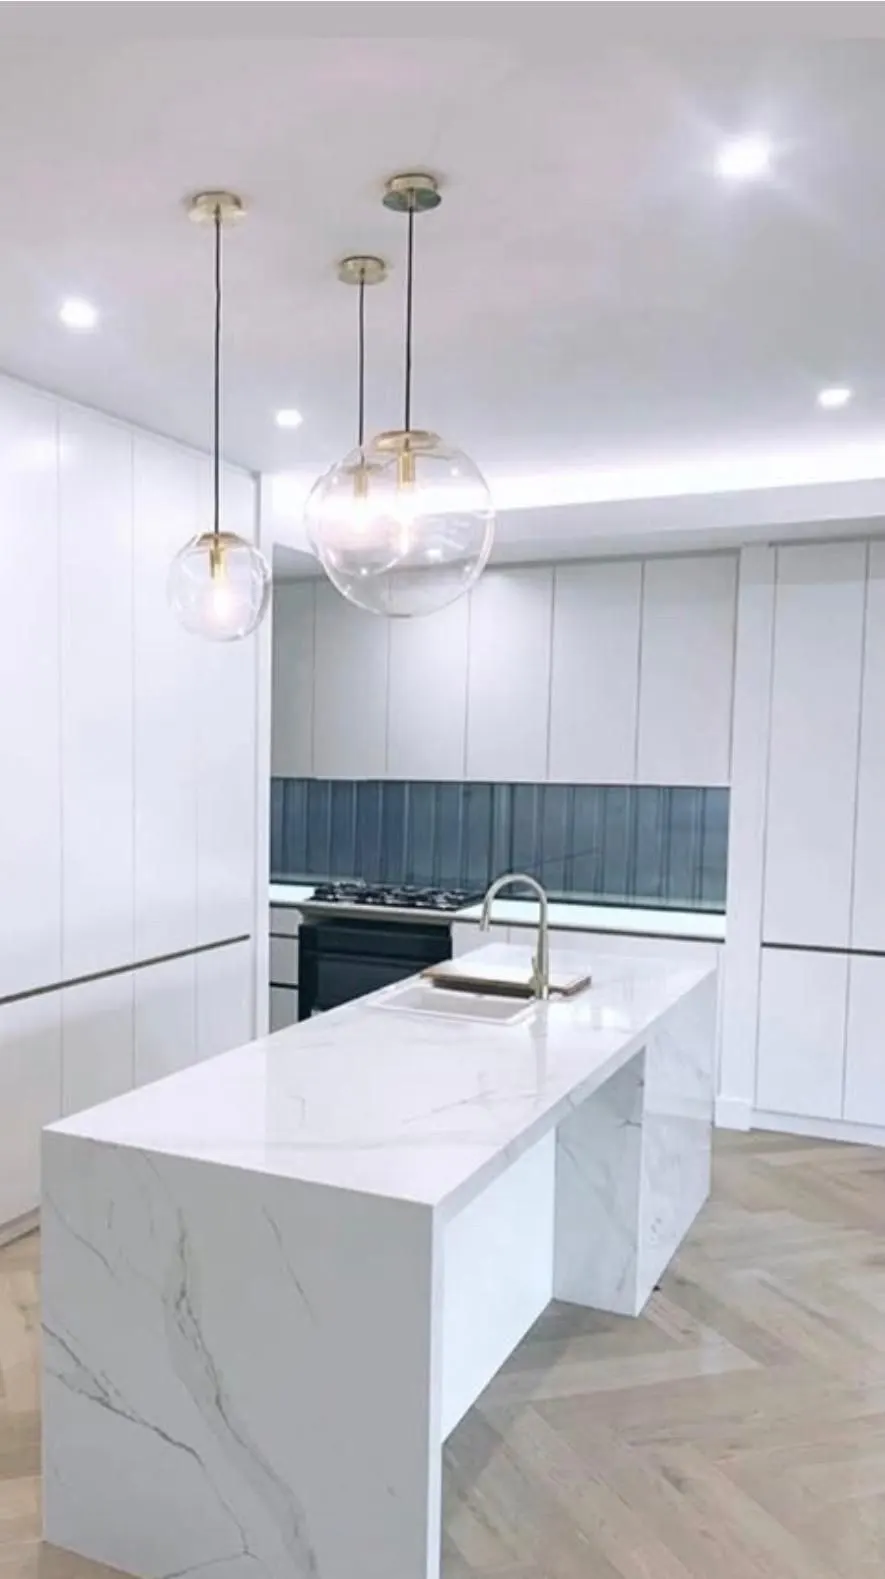
An island sits in the middle of the kitchen, often with seating.
Why it works: Extra bench space, storage and a natural place for people to gather.
Where it suits: Medium to large kitchens with plenty of floor space.
Tips: Leave generous walkways around the island, think about where power points go, and decide early whether the sink or cooktop will be on the island, since it affects plumbing and ventilation.
Peninsula kitchens
A peninsula is like an island that's connected to the cabinetry at one end.
Why it works: You get extra bench space and seating without needing room to walk all the way around.
Where it suits: Smaller kitchens that can't fit a full island.
Butler's pantries
A butler's pantry is a secondary kitchen space behind the main kitchen, with bench space, shelving and often a sink and appliance space.
Why it works: Mess and small appliances stay out of sight, so the main kitchen looks clean when guests arrive.
Where it suits: Family homes, especially in the Hills District and on the North Shore. Our custom joinery team often builds these.
Details that make or break a layout
- Bins: a pull out bin drawer near the sink and prep area.
- Dishwasher: next to the sink, not across the room.
- Power: enough power points for appliances, plus charging spots away from water.
- Lighting: downlights, under cabinet strip lights and pendants over islands.
- Storage: deep drawers for pots, tall pantries and appliance cupboards.
- Doors and walkways: make sure appliance doors, drawers and room doors don't clash.
Plan your layout with us
The best way to choose a layout is to see your options in your actual space. During a free consultation we measure up, talk through how you live and prepare 3D drawings so you can compare layouts before deciding. Learn more about our kitchen renovations in Sydney, read our benchtop guide or get in touch.
Frequently asked questions
What is the most efficient kitchen layout?
For most households, an L shape or U shape kitchen with an island or peninsula is very efficient because it keeps the sink, cooktop and fridge close together while leaving room for more than one cook.
How much space do I need for a kitchen island?
As a general guide, aim for around 1 metre or more of clear walkway on each working side of an island, and more if two people often cook together. In tighter rooms a peninsula may be the better choice.
Is a galley kitchen a good layout?
Yes. Galley kitchens are one of the most efficient layouts for cooking, because everything is within a step or two. They suit narrow rooms such as terraces and apartments.